


Why Pre Drywall Inspections Matter with Homegenix Home Inspections

A new home can look perfect once the walls are painted, the fixtures are installed, and the floors are cleaned. The trouble is that many of the home’s most important systems are already hidden by then.
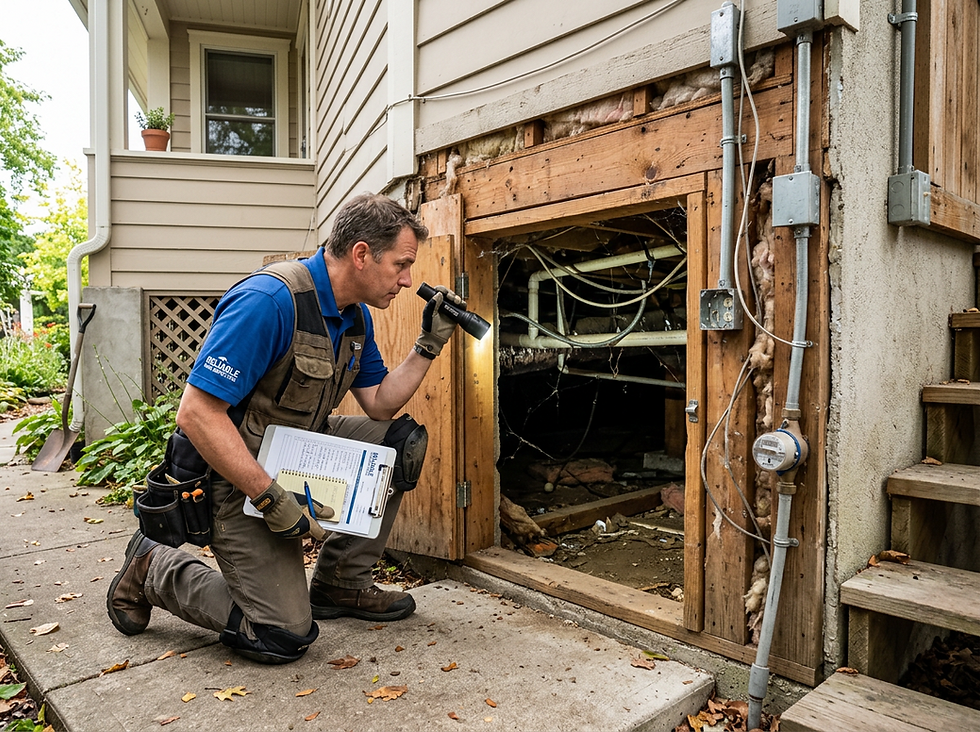
Before drywall goes up, the bones of the house are still visible. Framing, wiring, plumbing, HVAC runs, fire blocking, fasteners, insulation areas, and penetrations can all be seen and checked. Once the drywall is installed, those details become much harder to inspect without cutting into finished surfaces.
That is why a pre drywall inspection is one of the smartest steps during new construction. It gives a buyer, homeowner, or builder another set of trained eyes at the exact moment when problems are still visible and much easier to correct.
Homegenix Home Inspections helps identify these issues before they are covered, documented, and passed along to the builder for review. The goal is simple: help the home get built right before the next phase begins.

What a pre drywall inspection checks before the walls close
A pre drywall inspection takes place after the major rough-in work is complete but before insulation and drywall hide the structure and systems. The timing can vary by project, but the sweet spot is usually after framing, plumbing, electrical, and HVAC rough-ins are in place.
At this stage, an inspector can evaluate visible components such as:
Foundation and framing connections
Wall studs, floor joists, roof framing, and trusses
Anchor bolts and hold-downs where visible
Plumbing supply and drain lines
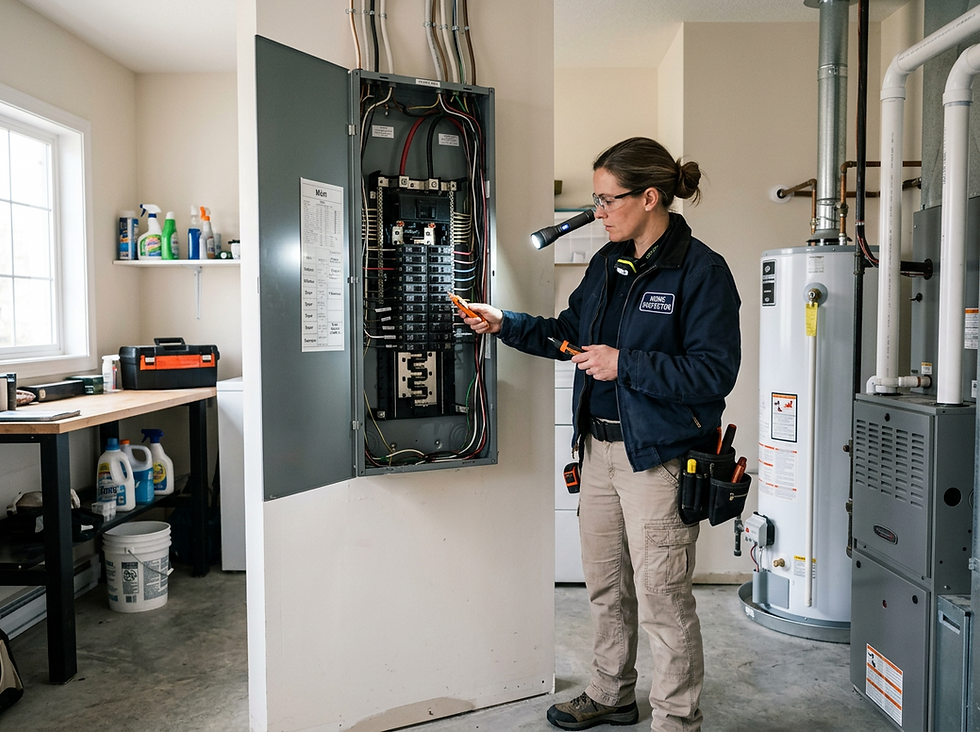
Electrical wiring, boxes, and panel rough-ins
HVAC ducts, vents, and equipment placement
Bath fans and exhaust paths
Window and door installation details
Fire blocking and draft stopping
Stair framing and safety-related details
Moisture concerns or weather exposure
Penetrations through framing members
Early insulation readiness
This inspection is not the same as a final home inspection. A final inspection reviews the completed home. A pre drywall inspection focuses on the systems and structural details that will soon be hidden.
That distinction matters. Final inspections are valuable, but they cannot see through walls. A loose duct, an overnotched joist, a missing fire block, or poorly routed plumbing line may not show symptoms until months or years later. By then, the fix may involve removing drywall, repainting, and disrupting a finished living space.
Why builder quality control is not always enough
Most builders have internal quality checks. Many homes also go through municipal code inspections. Those steps matter, but they do not always catch every defect.
Code inspections are often limited in scope and time. A municipal inspector may focus on minimum code requirements, not long-term performance, workmanship, or buyer expectations. Builder quality-control teams may inspect many homes at different stages, often under tight schedules.
A third-party inspection adds a separate perspective. Homegenix Home Inspections looks at the home from the homeowner’s point of view. The inspection does not replace the builder, the engineer, or the local authority. It adds another layer of review while the work is still visible.
That matters because new homes are built by many different trades. Framers, plumbers, electricians, HVAC installers, roofers, window crews, and insulation teams all work in sequence. Even skilled crews can miss details, especially when schedules are tight or changes are made in the field.
A small issue in one trade can affect another. For example:
Visible issue before drywall | Why it matters later |
A duct run is crushed or poorly supported | Heating and cooling may be uneven or noisy |
A plumbing line is routed through a weakened framing member | Structural performance may be affected |
Fire blocking is missing in a wall cavity | Fire and smoke can move through hidden spaces more easily |
A window opening is not properly sealed | Water intrusion can damage walls and finishes |
Electrical boxes are set too deep or poorly placed | Devices may not sit correctly after drywall |
Catching these problems early gives the builder a cleaner path to correction. No one has to guess what is behind the wall. The issue can be seen, photographed, and discussed before finishes are installed.
The hidden systems that shape how a home performs
A home is more than its countertops, paint colors, and flooring. The comfort and durability of the house depend on the parts most people never see again after construction.
Framing sets the stage for everything else
Framing errors can affect doors, windows, floors, walls, and roof lines. During a pre drywall inspection, visible framing can be reviewed for concerns such as improper cuts, missing connectors, misaligned members, and unusual gaps.
Some framing issues are minor and easy to fix. Others may need builder review, engineer input, or further evaluation. The key is visibility. Before drywall, an inspector can see how loads are being transferred and whether framing members appear damaged, altered, or incomplete.
Common concerns can include:
Overcut or overdrilled studs and joists
Missing or incomplete nail plates
Improperly installed hangers or connectors
Bowed or damaged framing members
Gaps at structural connections
Incomplete blocking where needed
A pre drywall inspection does not redesign the structure. It helps flag visible concerns so the right people can review them before they disappear behind finished walls.
Electrical rough-ins need careful placement
Electrical work has to be safe, accessible, and properly supported. Before drywall, wiring should be routed and protected in a way that reduces the risk of damage.
Inspectors often look for loose wiring, missing nail plates, unsupported cables, uneven box placement, and possible conflicts with other systems. They may also note locations where outlets, switches, lights, or low-voltage wiring appear inconsistent with the plan or normal use.
This is also a practical time to consider function. Are outlets placed where they make sense? Are switch boxes located where they will be easy to use? Are low-voltage connections in the expected rooms? Some of these items may be design choices, but it is much easier to ask questions before drywall than after move-in.
Plumbing problems are easier to see now
Plumbing leaks may not appear right away. A line can be poorly supported, stressed, or routed through framing in a way that creates future problems. Before drywall, the inspector can view supply lines, waste lines, venting, and fixture rough-ins.
Potential concerns may include:
Poor pipe support
Damaged or kinked lines
Open or unsealed penetrations
Drain lines with questionable slope
Plumbing routed too close to drywall surfaces
Missing protective plates where pipes pass through framing
A small plumbing issue hidden inside a wall can lead to drywall damage, flooring damage, mold concerns, and expensive repairs. Early review helps reduce that risk.

HVAC installation affects comfort for years
Heating and cooling systems depend on good design, proper installation, and clear airflow. Before drywall, ductwork is visible. That makes it easier to spot crushed ducts, poor support, disconnected sections, tight bends, blocked pathways, or incomplete sealing.
HVAC issues can show up later as hot rooms, cold rooms, high energy bills, weak airflow, or noisy operation. Many of those problems have roots in the rough-in stage.
A pre drywall inspection can also identify cases where ducts, vents, or returns appear to conflict with framing, plumbing, or electrical work. The earlier those conflicts are found, the easier they are to correct.
A pre drywall inspection helps protect the finished home
Once drywall is installed, the project changes quickly. Rooms take shape. Cabinets, trim, tile, flooring, paint, and fixtures follow. At that point, correcting a hidden issue can become more complicated.
Fixing problems before drywall usually means less demolition, less delay, and less frustration. A crew can adjust a pipe, repair blocking, secure a wire, or correct a duct while the wall cavity is open. After drywall, the same repair may require cutting, patching, sanding, painting, and matching finishes.
That is one reason Homegenix Home Inspections encourages buyers to schedule this inspection before the builder closes the walls. It is a practical checkpoint, not a formality.
A good inspection report can also improve communication. Instead of saying, “Something does not look right,” the report can show specific photos, locations, and observations. That helps everyone focus on the issue rather than guessing.
Clear documentation is one of the biggest benefits. Builders need specific information to respond. Homeowners need a record of what was observed. A detailed inspection report helps bridge that gap.
What Homegenix Home Inspections brings to the process
A pre drywall inspection works best when it is thorough, organized, and easy to understand. Homegenix Home Inspections approaches the home systematically, reviewing visible components and documenting concerns in a way that can be shared with the builder.
The process is designed to be helpful, not adversarial. Most builders want to deliver a solid home. Most buyers want confidence in the construction. The inspection gives both sides a clearer view of what needs attention before the next stage.
Homegenix Home Inspections can help by:
Looking beyond surface progress and focusing on hidden systems
Documenting visible defects with photos and plain-language notes
Helping homeowners understand what was observed
Giving builders a clear list of items to review
Supporting better decisions before drywall installation
This kind of inspection is especially useful for first-time new construction buyers. Many people assume a new home means a problem-free home. New construction can be excellent, but it is still built by people, on a schedule, with many moving parts. Mistakes can happen.
The value of the inspection is not just finding major defects. It is also catching small defects before they become hidden defects.
The best time to schedule the inspection
Timing is critical. If the inspection happens too early, some rough-in work may not be complete. If it happens too late, insulation or drywall may already cover important areas.
The best time is usually when:
Framing is complete
Plumbing rough-in is complete
Electrical rough-in is complete
HVAC rough-in is complete
Windows and exterior doors are installed
Drywall has not started
Insulation has not covered major wall cavities, unless required by the builder schedule
Homeowners should coordinate with the builder as soon as the construction schedule is available. Builder timelines can change quickly because of weather, trade availability, inspections, and material delivery. A little notice helps secure the right inspection window.
If the builder gives a drywall date, the inspection should be scheduled before that date with enough time for corrections. Waiting until the day before drywall can create pressure for everyone.
What happens after the inspection
After the inspection, the homeowner receives a report with observations and photos. The report should be shared with the builder or construction manager for review.
From there, the builder decides how to respond, based on contract terms, building standards, local requirements, and the nature of each item. Some items may be corrected quickly. Others may require further evaluation by a trade contractor, supervisor, or engineer.
The homeowner’s role is to keep communication clear and documented. A calm, organized approach usually works best. The report provides the facts. The builder can then respond to each concern before the walls are closed.
A pre drywall inspection also creates a useful record of what the home looked like before finishes were installed. Even when no major issues are found, those photos can be valuable later. They show where pipes, ducts, wires, and framing were located before the house was completed.
The cost makes sense when compared with hidden repairs
The price of a pre drywall inspection can vary by home size, location, scope, and scheduling needs. But the value often comes from avoiding preventable surprises.
A hidden plumbing issue, poorly installed duct, missing blocking, or damaged framing member can cost much more to repair after move-in than it would have during construction. Even when the builder handles the repair, the homeowner may still face inconvenience, delays, and disruption.
The inspection is a small step in the larger cost of building or buying a new home. It helps protect the investment before the most visible and expensive finishes are installed.
It also gives peace of mind. If the inspection finds only minor concerns, that is still useful. If it finds more serious issues, it gives the builder time to address them before they become buried inside finished walls.
A finished home should not hide unfinished concerns
Drywall is a major milestone in new construction. It makes the home feel real. Rooms become defined, finishes begin, and the project moves closer to completion.
That same milestone also closes the best window for inspecting many critical components.
Why Pre Drywall Inspections Matter with Homegenix Home Inspections comes down to one simple idea: the best time to find hidden problems is before they are hidden. Framing, plumbing, electrical, HVAC, and moisture-related details all deserve attention while they can still be seen.
A pre drywall inspection does not guarantee a perfect home. No inspection can. But it gives homeowners better information, clearer documentation, and a stronger chance to resolve issues before drywall, paint, trim, and flooring make repairs harder.
For anyone building a new home, this inspection is not an extra formality. It is a practical checkpoint at one of the most important stages of construction.
Call David at Homegenix Home Inspections LLC today!
727-282-4047

Comments